
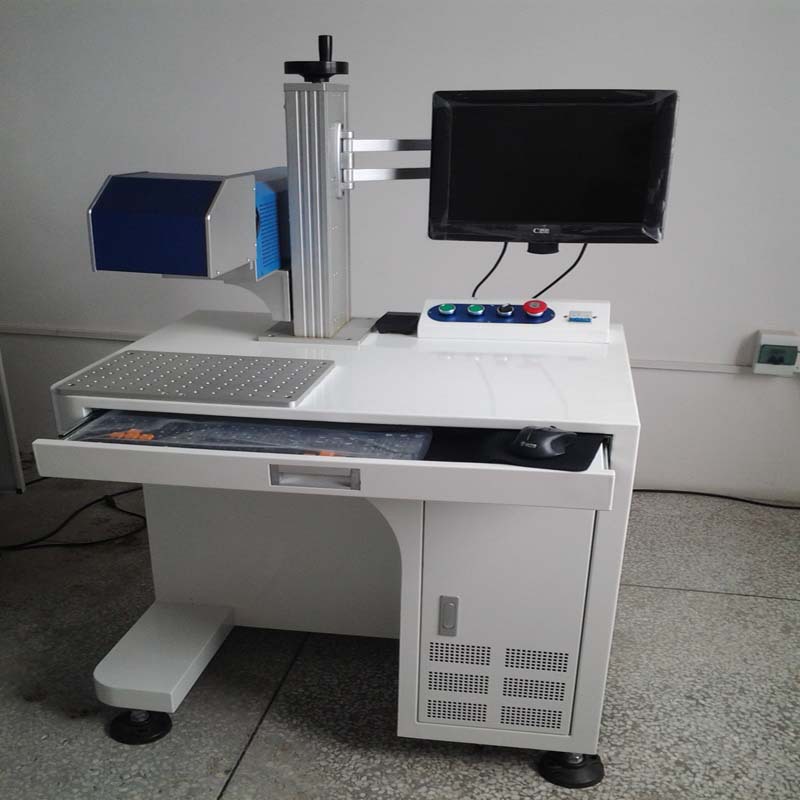
This project profile describes a typical laser marking integration for metal components. The goal is a permanent, repeatable mark for identification, traceability and branding without affecting the part surface.
Project Scope
The scope covered sample marking, parameter development, fixture design, system integration, operator training and first-article validation.
| Laser power | 20W |
|---|---|
| Marking area | 110 x 110 mm |
| Wavelength | 1064 nm |
| Cooling | Air cooling |
| Protection | IP54 |
| Dimensions | 600 x 850 x 1300 mm |
| Weight | 90 kg |
Marking Requirements
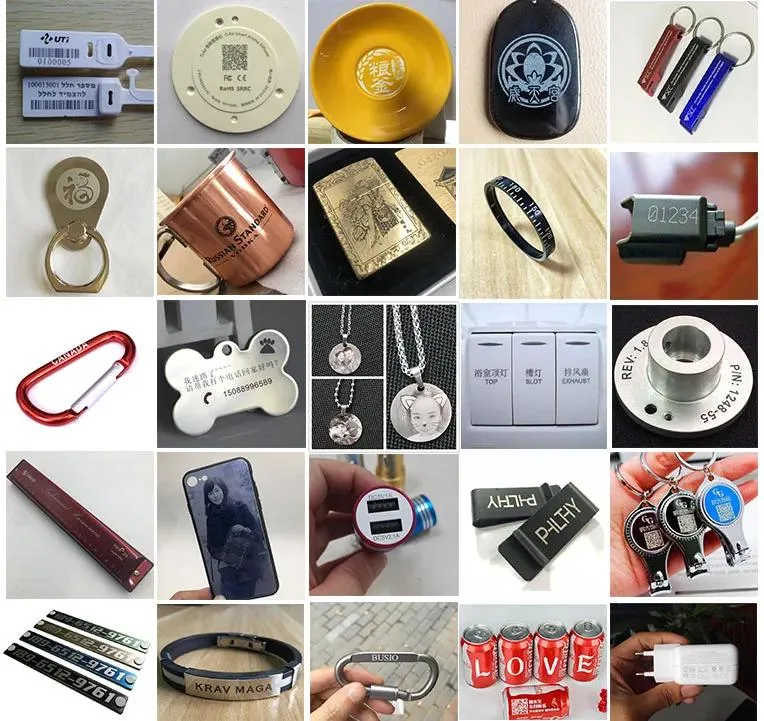
The marks included part numbers, serial numbers, logos and data-matrix codes. The required contrast, character height and position had to remain stable across different batches and surface conditions.
System Integration
- Confirm the marking area and fixture position.
- Develop laser parameters for the material and surface finish.
- Design a locating fixture for repeatable part placement.
- Integrate the marking program with the production workflow.
- Add extraction and safety measures suitable for the workspace.
Process Validation
- Sample marking on production material.
- Contrast, character and code readability check.
- Position and repeatability check with the fixture.
- First-article approval and operator sign-off.
Result
The integrated system provided a repeatable marking process with a documented parameter set and fixture reference. It can be adapted to tags, hardware, machined parts and other metal components.